2 Feb 2024
An old, sepia-toned photograph shows a little girl. Her hair is in braids, and she is sitting on a wooden chair with decorative legs. Behind her is a large bedstead, while against the wall stands a large dresser with two washbasin pitchers on top. This girl is Han Schröder, the youngest child of Frits and Truus Schröder. The photograph was taken shortly after her father’s death in 1923.
Bedroom with Han Schröder as a child, circa 1923.
The next photograph was taken two years later and shows the girl sitting at a table with her mother. Her braids have remained the same, but everything else around her has changed: the house, the furniture, the colors.
Truus Schröder with her daughter Han in the Rietveld Schröder House.
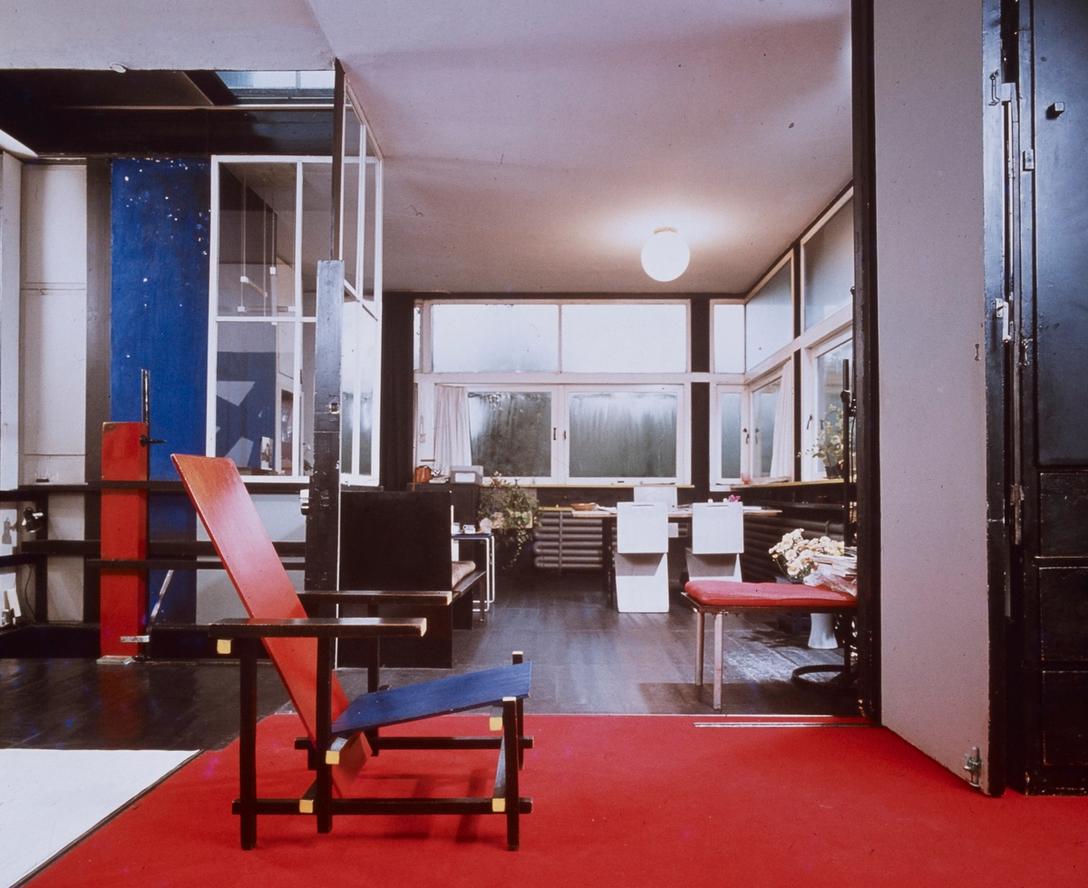
In 1924, the Schröder family’s new home was completed at the end of a row of ordinary single-family houses. It was a striking design that bore no resemblance whatsoever to the houses in the neighbourhood. From a distance, the house looked like an abstract interplay of horizontal and vertical planes and lines, with balconies and windows that seemed to float freely in space. Primary colours emphasised the abstract character of this ‘machine for living’. On the upper floor, where Truus wanted to live with her children, she and Rietveld designed a system of sliding panels that allowed the bedrooms to be transformed into a single space during the day.
The Rietveld Schröder House on a postcard from 1924.
A contemporary photograph of the Rietveld Schröder House.
This was the house in which Han, or Johanna Erna Elsa Schröder as she was known in full, grew up. She would go on to become one of the first female architects in the Netherlands. In 1949, she was the second woman to be listed by the Royal Institute of Dutch Architects—the first was Jakoba Mulder in 1940. Having spent her childhood in the Rietveld Schröder House, in the company of her mother and Gerrit Rietveld, Han seemed destined for a career as an architect. Yet she initially had other interests: as a teenager, she wanted to become a doctor. It was only after her uncle, himself a doctor, advised her against that career that she decided to give up this ambition. Both her mother and Rietveld believed that a career in architecture was the most suitable choice for her.
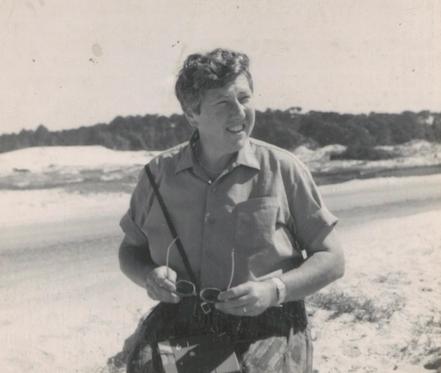
Han Schröder with her mother, Truus, circa 1952.
Throughout her career as an architect, Han did not speak much about her childhood in the Rietveld Schröder House. As a lecturer, she discussed the house as an early high point in Rietveld’s body of work and as the product of the collaboration between Rietveld and her mother, but she rarely spoke about her own experiences growing up there. In the early 1980s, student Corrie Nagtegaal, who was preparing a publication about Truus Schröder at the time, asked Han to put her memories down on paper. ‘Not that there is anything wrong with that,’ Han replied, ‘but I find it difficult to answer your letter.’ Han wrote that during the first eighteen years of her life, twelve of which she spent living in the Rietveld Schröder House, she had not been particularly interested in her mother’s ‘life and aspirations’. In 1936, she left the house to study architecture in Zurich; from then on, she wrote, she hardly ever visited ‘Mother’s house’. Yet an intriguing question remains: how did growing up in that unusual modernist house influence her later career as an architect?
Han Schröder traveling in America, circa 1965.
Growing up in the modern world
For several years now, I have been conducting architectural-historical research into the work of Han Schröder. As a recipient of the ‘Milka Bliznakov Research Prize’, I was even able to spend some time exploring the extensive archive Han Schröder left to the International Archive of Women in Architecture at Virginia Tech University in the United States. From the outset, I was fascinated by the question of what growing up in such an unusual house does to you, especially if you later decide to become an architect. In my search for answers, I came across the book Growing Up Modern, Childhoods in Iconic Homes, which contains interviews with people who grew up in experimental modernist houses. The book shows that most of those children look back fondly on their childhood homes. Rolf Fassbaender, who lived in the Weissenhof Estate in Stuttgart, for example, remembers that there were always playmates around and plenty of outdoor space to play. Helga Zumpe lived in a house designed by Hans Scharoun and even had her own playroom, which occupied a central place in the house. Gisèle Morceau, who grew up in the Unité d’Habitation in Marseille, likewise remembers a community of children who spent time together and summer picnics on the roof. One might wonder whether these are idealisations in hindsight, part of looking back nostalgically on childhood. Psychological research has shown that memories can just as easily be inaccurate, concealing or even fabricated: memories are not automatically ‘true’. Even so, we can assume that the interviewees intended to say something ‘true’ about their childhoods. The recurring themes in this flood of memories are the opportunity to play, the presence of playmates, and architecture that sparks the imagination. This also casts Han Schröder’s reluctance to talk about her childhood and ‘Mother’s house’ in a particular light. What was it like, for example, for the Schröder children not to have rooms of their own during the day? Especially in the early years, the house seems to have contributed to social isolation: Han, for instance, was bullied at school because she lived in ‘that crazy house’, while her brother Binnert remembers the disapproval of neighbours who saw the house as ‘a slap in the face of Dutch bourgeois respectability’.
Spreads from Growing Up Modern, Childhoods in Iconic Homes, by authors Julia Jamrozik and Coryn Kempster, 2021.
Her own designs
Han Schröder did not speak much about her childhood in the Rietveld Schröder House. This raises the intriguing question of whether her work can be seen as a commentary on her childhood, as an undercurrent of reflection that informed her design practice. In 1954, Han Schröder took the bold step of opening her own architecture, interior design and graphic design firm. She rented a room on an Amsterdam canal and set up her practice there. Schröder ran her firm for almost ten years, from 1954 to 1963, when she decided to emigrate to the United States. Her work included several renovation projects: in 1954, for example, she renovated the De Vonk training centre in Noordwijkerhout, designed by J.J.P. Oud in 1918. In addition to private homes, she designed the village hall in Eerbeek (1961) and two clubhouses in Utrecht (1965), among other projects.
With regard to the question at the heart of this article—the influence of ‘the house’ on her later work as an architect—two designs stand out to me. In the mid-1960s, shortly before emigrating to America, she designed an apartment complex for retired district nurses. Located in the village of Austerlitz, the building was L-shaped, with two storeys, a flat roof and large windows. The lessons of her mother and Rietveld were clearly reflected in this design. Han Schröder believed that, precisely because mobility declines with age, the residents should have ‘the greatest possible freedom of movement for body and eye’. She therefore rejected dividing the apartments into separate little rooms. Instead, the residents were to have one large living space, with separate alcoves for cooking and sleeping that could be closed off by double sliding doors. According to Schröder, this compelled the residents to engage consciously with the space: ‘To inhabit space is to play with space,’ she wrote.
However, things were different with the villa she designed for her brother and his family in Hattem in the mid-1950s. Here, too, she built a distinctly modern house, consisting of a taller and a lower volume with large windows and a flat roof. While she created a single continuous living space on the ground floor, the parents’ bedroom could indeed be closed off with a door and also had its own bathroom, walk-in closet and terrace. Upstairs, the children had their own brightly coloured rooms. ‘Miss Schröder believes that not only the children should have their freedom, but the parents as well,’ a journalist wrote in an article about the house. Touché, Han Schröder!
“Meijenhaghe” complex for retired nurses on Schoolweg in Austerlitz, 1962, architect Han Schröder.
Explaining based on the past
It would be going too far to explain Han Schröder’s design practice entirely in terms of her past. Too many other factors played a role, such as her emigration to America and her lesbian identity.
Nevertheless, I would venture to say that the tension between, on the one hand, her support for the ideas of her mother and Rietveld and, on the other, the need to make independent choices was one of the most important themes in this architect’s work. Han Schröder always remained a child of the Rietveld Schröder House, while also forging her own path.
House for Binnert Schröder in Hattem, architect Han Schröder, 1954.
Related publications
- Jessica Van Geel, I love you Rietveld, Het verhaal van de liefde tussen Truus Schröder en Gerrit Rietveld, en het huis dat zij bouwden, Amsterdam: Lebowski, 2018.
- Julia Jamrozik, Coryn Kempster, Growing Up Modern, Childhoods in Iconic Homes, Basel: Birkhäuser, 2021.
- Rixt Hoekstra, 'Regarding De Stijl Through a Gender Perspective: the Life and Work of Han Schröder' in: ed. A. Sokolina, The Routledge Companion to Women in Architecture, New York: Routledge, 2021.